EN
Ask on LINE

1618 天地牆 Sound insulation, wall damp and moisture contractor for interior designers and architects | Ceilings, floors and walls, materials and installation in one contract

Homeowners can come to us directly too: recurring wall damp, drain noise at night or footsteps from upstairs — send photos on LINE for an initial assessment before we book a site visit. Start the self-check ↓

We first work out where the water comes from, how the sound travels and where the heat gets in, then handle wall damp, drain pipe noise, floor impact noise and moisture in ceilings, floors and walls, with materials and installation in one contract. Based in New Taipei, serving Taipei, New Taipei, Keelung and Taoyuan.

Wall damp repaired — and back again not long after?

  • You just paid to get the wall cleaned up, and after one heavy rain the water stains are back?
  • A ring of water stains above the baseboard, blistering paint, a powdery surface, and black spots appearing in the corners?
  • “Not again?” Have you said that too?

The problem usually isn’t that the patch wasn’t done hard enough. If water still has a way in and only the wall surface gets fixed, only the symptom gets fixed.

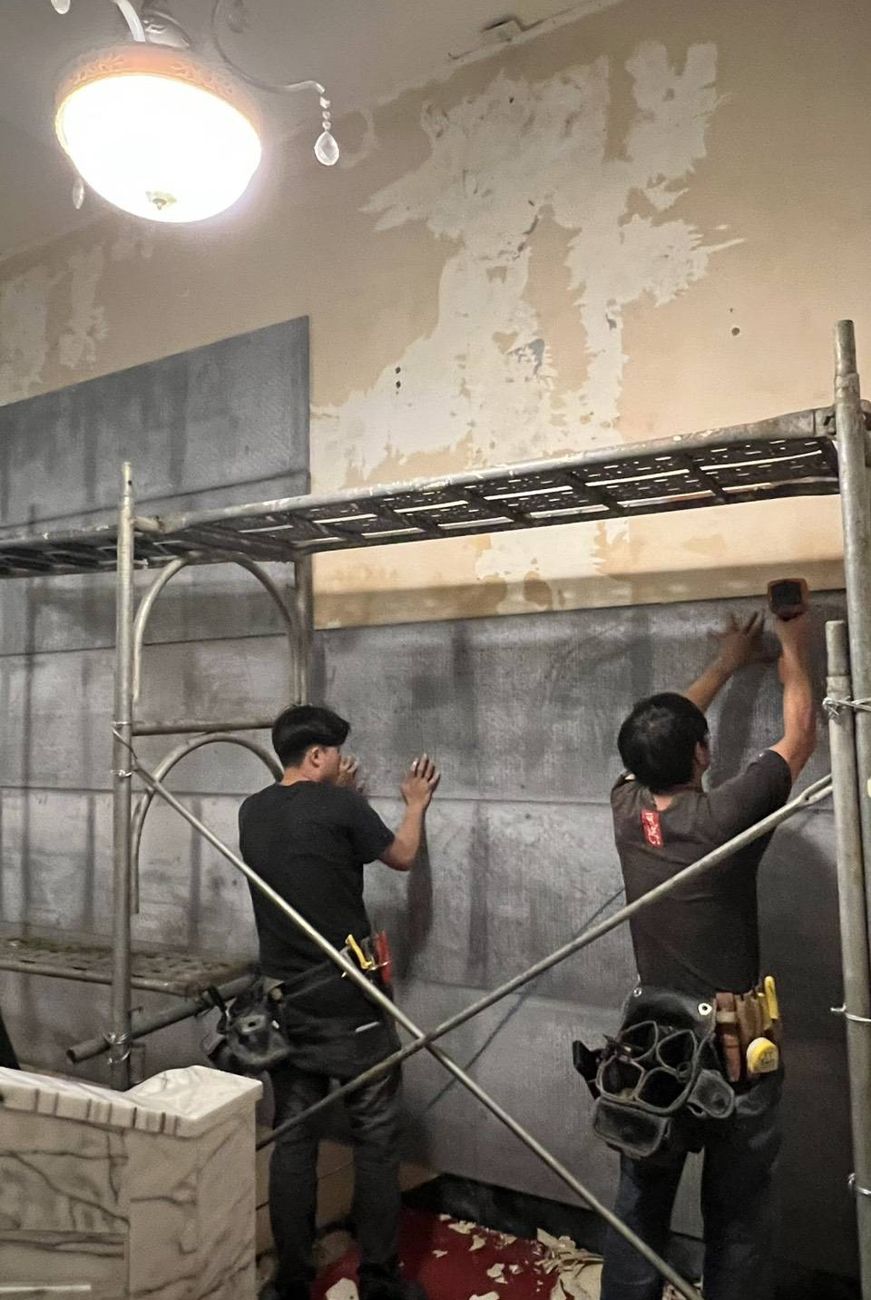
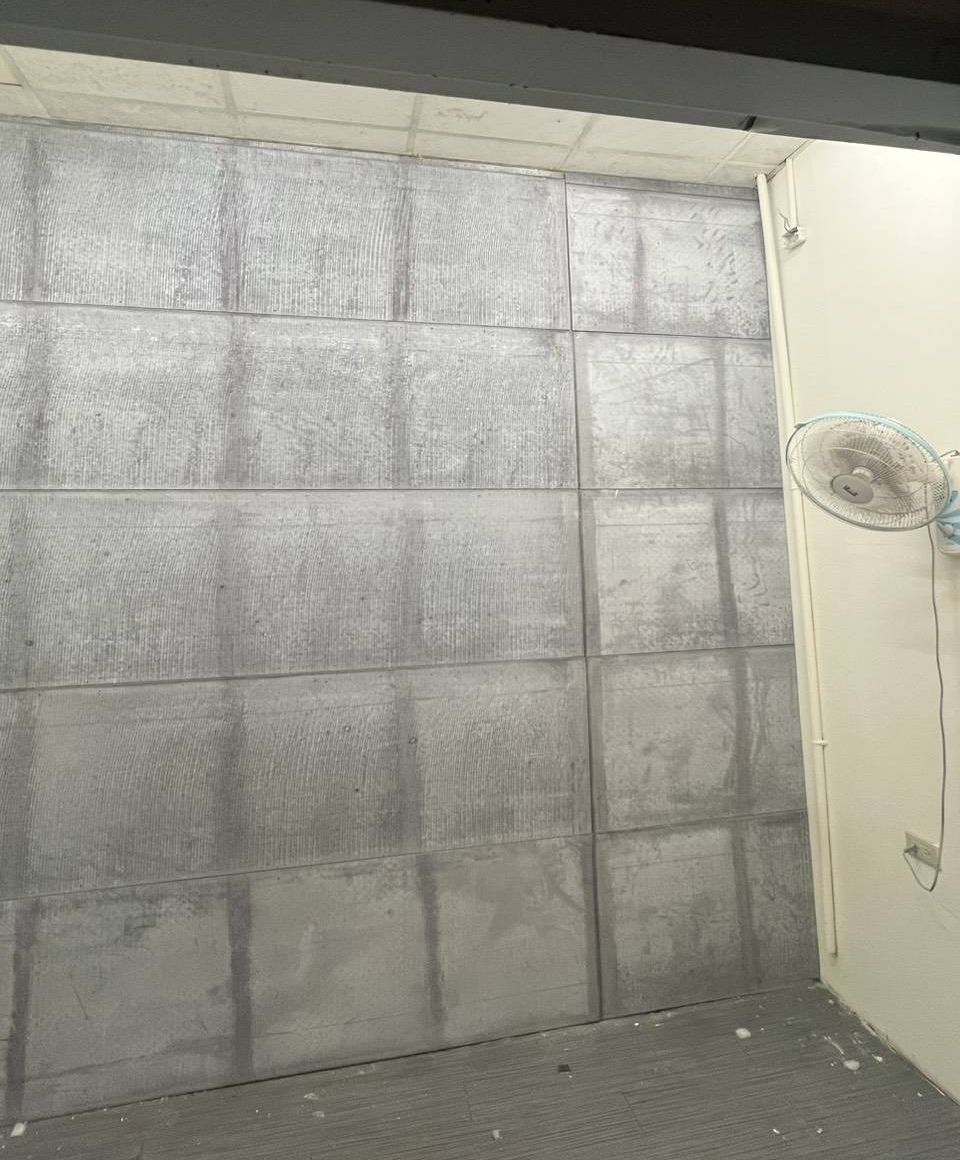
Interior wall finished with V-CORE vacuum-layer fire-resistant boards
Installer on scaffolding fitting V-CORE vacuum-layer fire-resistant boards
V-CORE vacuum-layer fire-resistant board | On site

More than finishing a renovation: we reconfigure how your space performs.

Less demolition · Faster installation · Stable performance · Low maintenance

Why are walls in Taiwan so prone to problems?

Plum rains, typhoons, earthquakes, apartment living: several of the reasons walls get damp are beyond a resident’s control. Figure out which one it is first, then you’ll know how to deal with it.

Earthquakes

Taiwan has frequent earthquakes. Buildings are shaken year after year, fine cracks slowly form, and moisture gains another way in.

Humidity

The island climate brings high humidity, lots of rain and big temperature swings, so concrete keeps cycling between damp and dry, expanding and contracting.

Pores

Concrete was never completely waterproof. Fine pores, plus aging and cracks, give moisture a path to follow.

Neighbors

In an apartment building, the neighbor upstairs, shared pipe shafts, exterior walls, window frames: some water doesn’t start in your home at all.

Five pillars: space performance starts with these five things

Every 1618 天地牆 system is designed to improve one or more of them.

  • Sound insulation & vibration damping

    Acoustic Decoupling

    Drain noise, impact noise (footsteps through the floor slab), sound from next door: find the transmission path first, then decouple it with an independent functional layer.

    Learn more
  • Thermal insulation

    Thermal Barrier

    For west-facing concrete walls and top-floor ceilings, we build a functional layer on the interior side to stop heat from passing straight in through the structure.

    Learn more
  • Wall damp repair

    Damp Wall Repair

    Find where the water comes from and stop it, confirm the wall has dried, and only then talk about boarding and finishes.

    Learn more
  • Moisture & mold control

    Moisture & Mold Control

    Block water vapor and raise the wall surface temperature to reduce the conditions for condensation and mold growth.

    Learn more
  • Long-term TCO

    Total Cost of Ownership

    Less demolition, faster installation, stable performance, low maintenance: the math covers the entire period of use.

    Learn more

Double-Wall Defense: not just sticking on a board, but giving the wall new roles

Double-Wall Defense is the umbrella name for 1618 天地牆 systems across ceilings, floors and walls: on the interior side of the existing structure, we build a separate, independent functional layer so that each layer does what it does best.

The V-CORE vacuum layer handles thermal insulation, vapor blocking, and sound insulation and vibration damping. It doesn’t absorb water and has low vapor permeability, but it is not a waterproofing layer, and it is not responsible for stopping water.

Wall damp repairHeat insulationSound insulationHeat retention
  1. Skim coat & paintBack to a wall you can use normally
  2. V-CORE vacuum-layer fire-resistant boardA single composite board
  3. Existing wallInspection, substrate preparation, water stopping
Diagram, not to scale. The V-CORE vacuum-layer fire-resistant board is a single composite board.

When you can see the materials, the methods make sense

Performance isn’t a line in a catalog. We show you the materials, the specs and the job site together, and we’re clear about which parts aren’t yet backed by test reports.

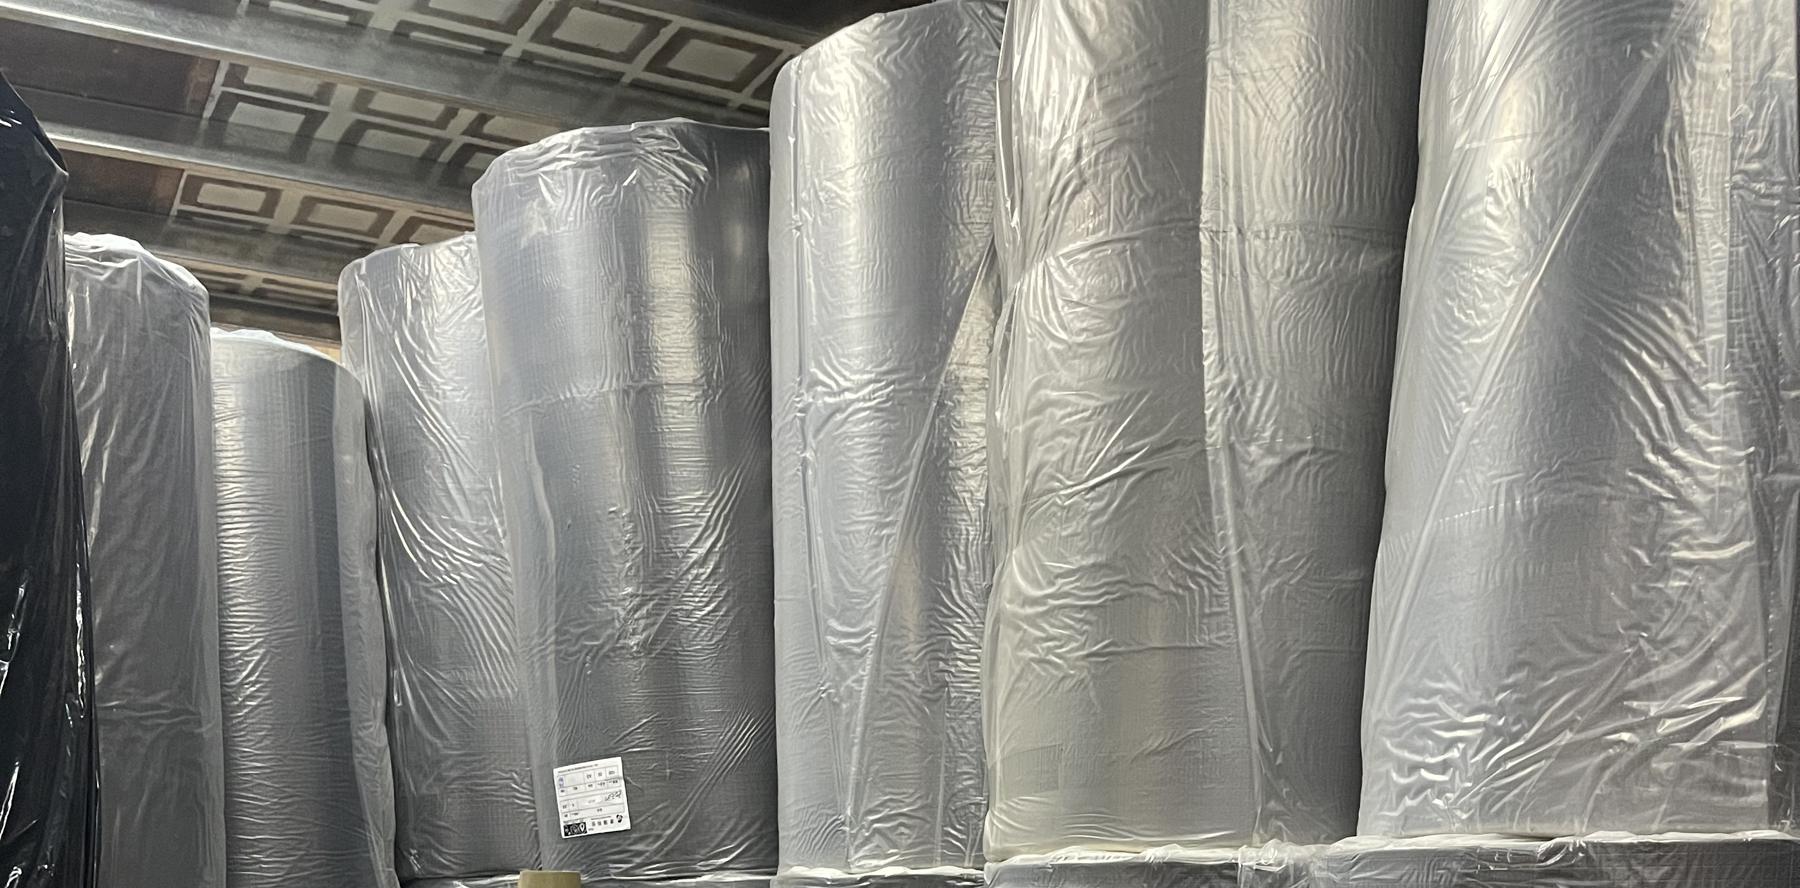
Material storage: rolls of material stacked and wrapped in clear film
The job starts in the warehouseMaterial storage
Vacuum-layer micro-cellsHoneycomb structure diagram

V-CORE vacuum-layer pipe wrap

For drain pipe noise reduction, applied as a spiral wrap

Water absorptionCNS 10487Average 0.0026
Water vapor transmissionASTM E960.029 g/m²·hr
Thermal conductivityAs stated in product data0.0337 W/m·K

Based on the product data provided so far; for formal citation, the standard, units and version in the original test report take precedence. Material performance is not the same as finished-system performance; actual noise reduction depends on pipe material, pipe diameter, water flow, hanger fixing and workmanship.

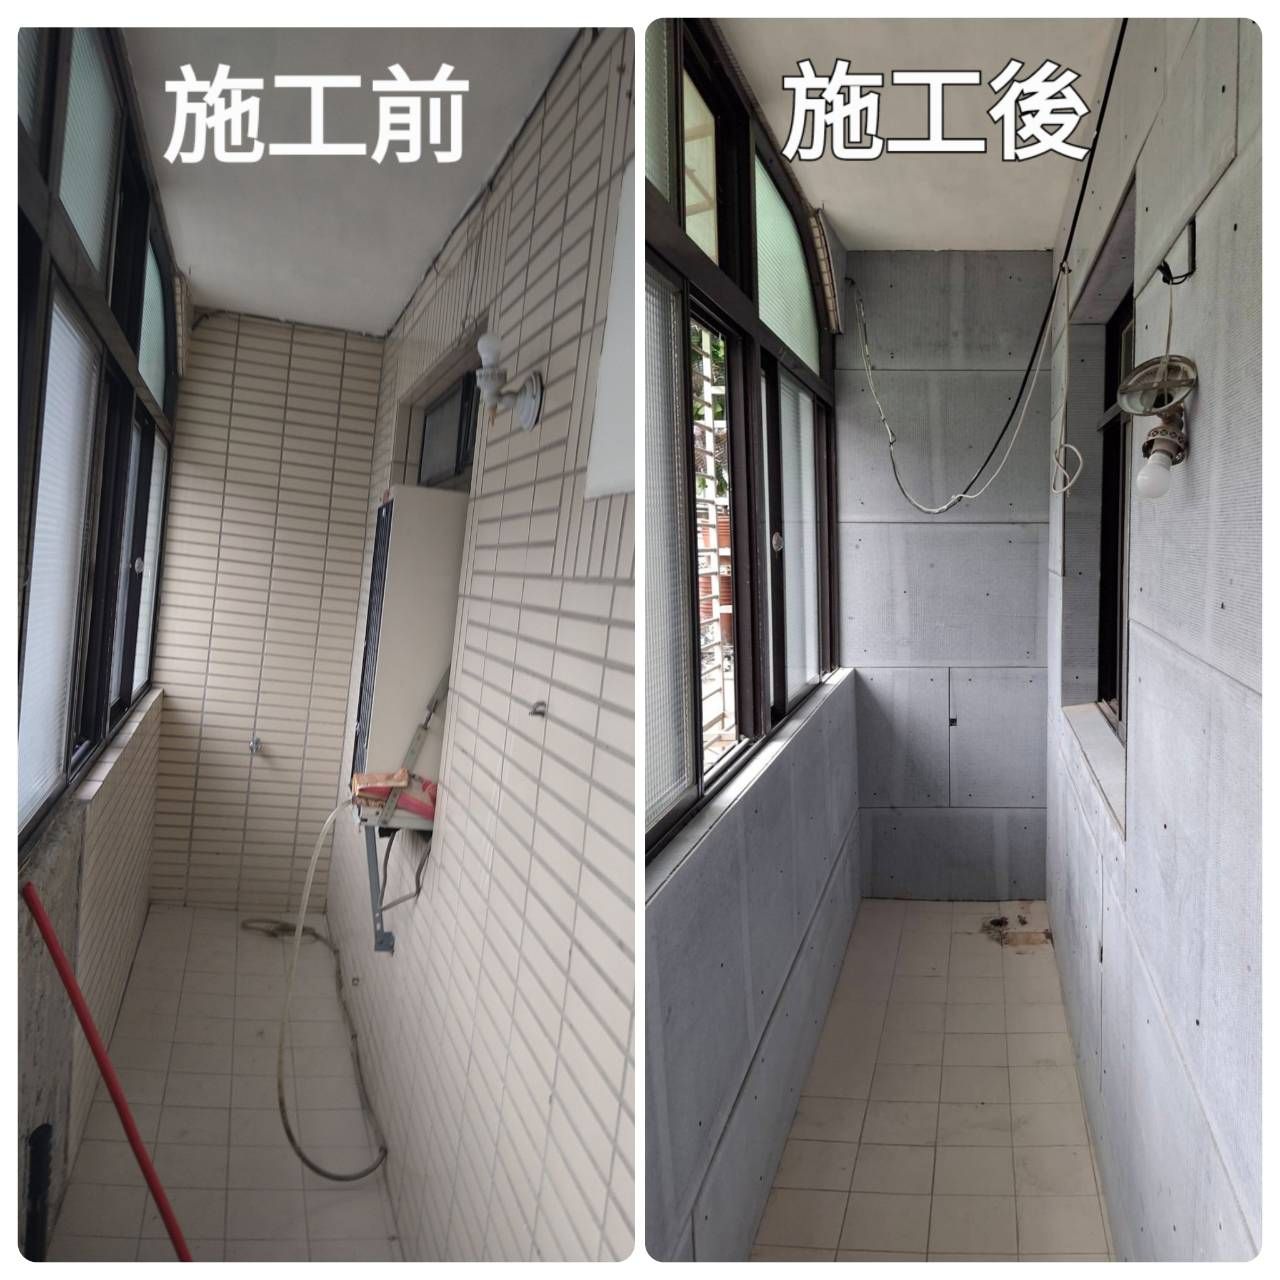
Balcony wall before and after installing V-CORE vacuum-layer fire-resistant boards
Balcony wall before and after
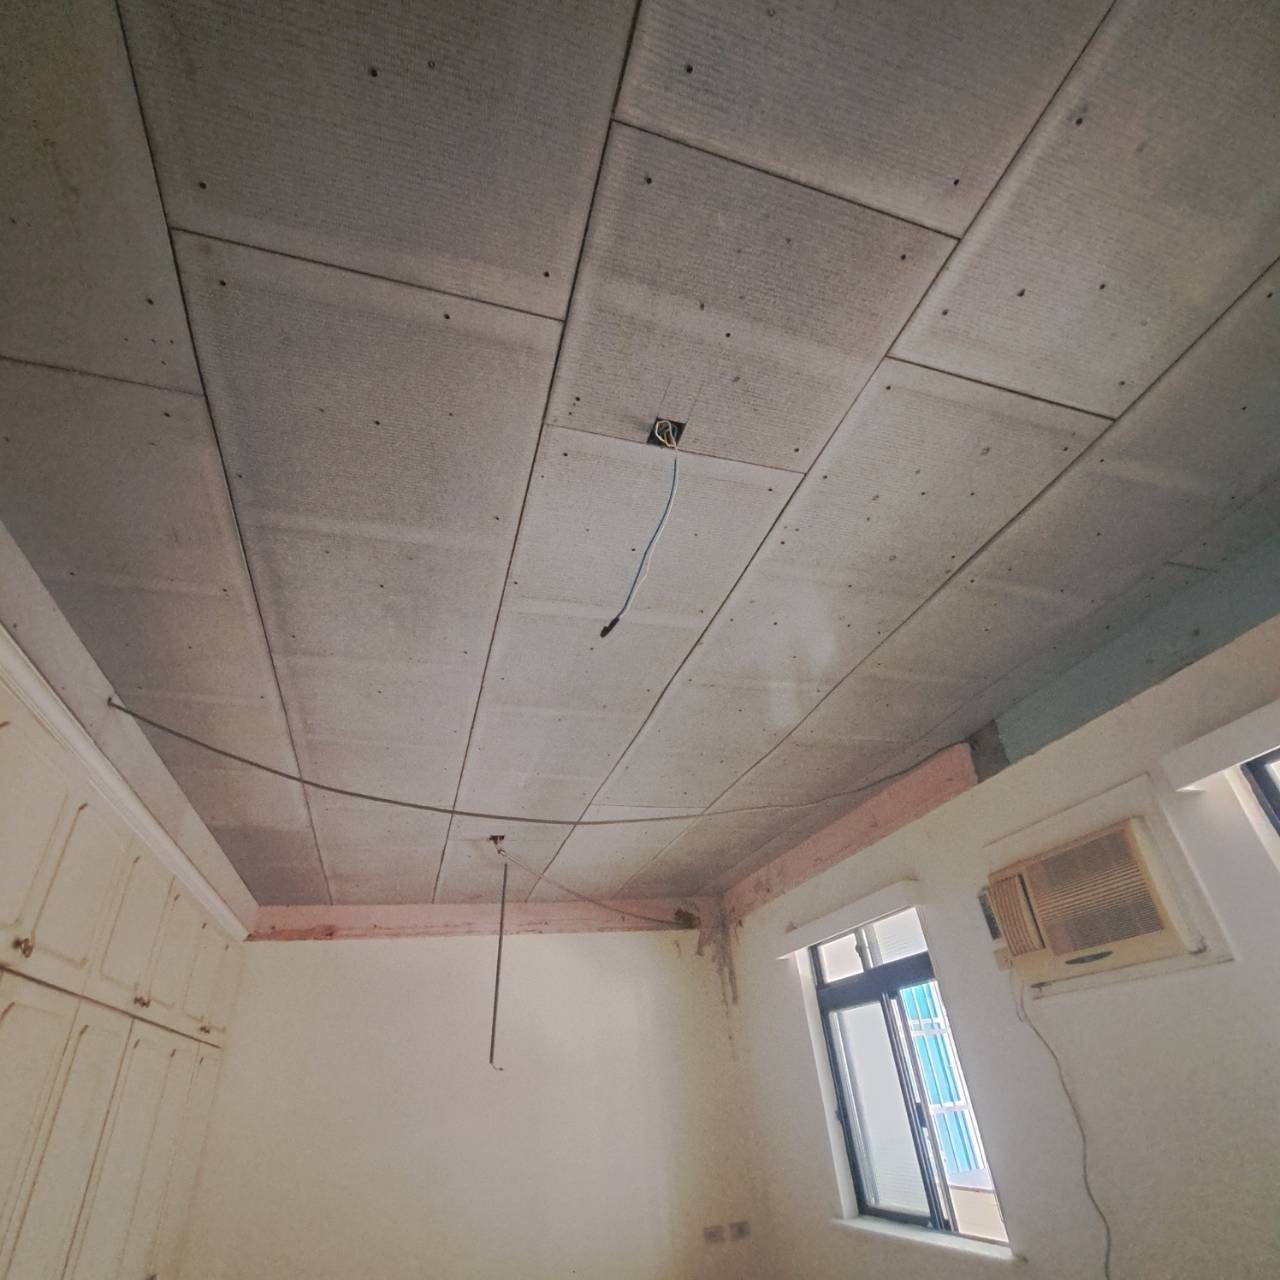
Ceiling boarded with V-CORE vacuum-layer fire-resistant boards
Ceiling boarding double-ceiling build-up
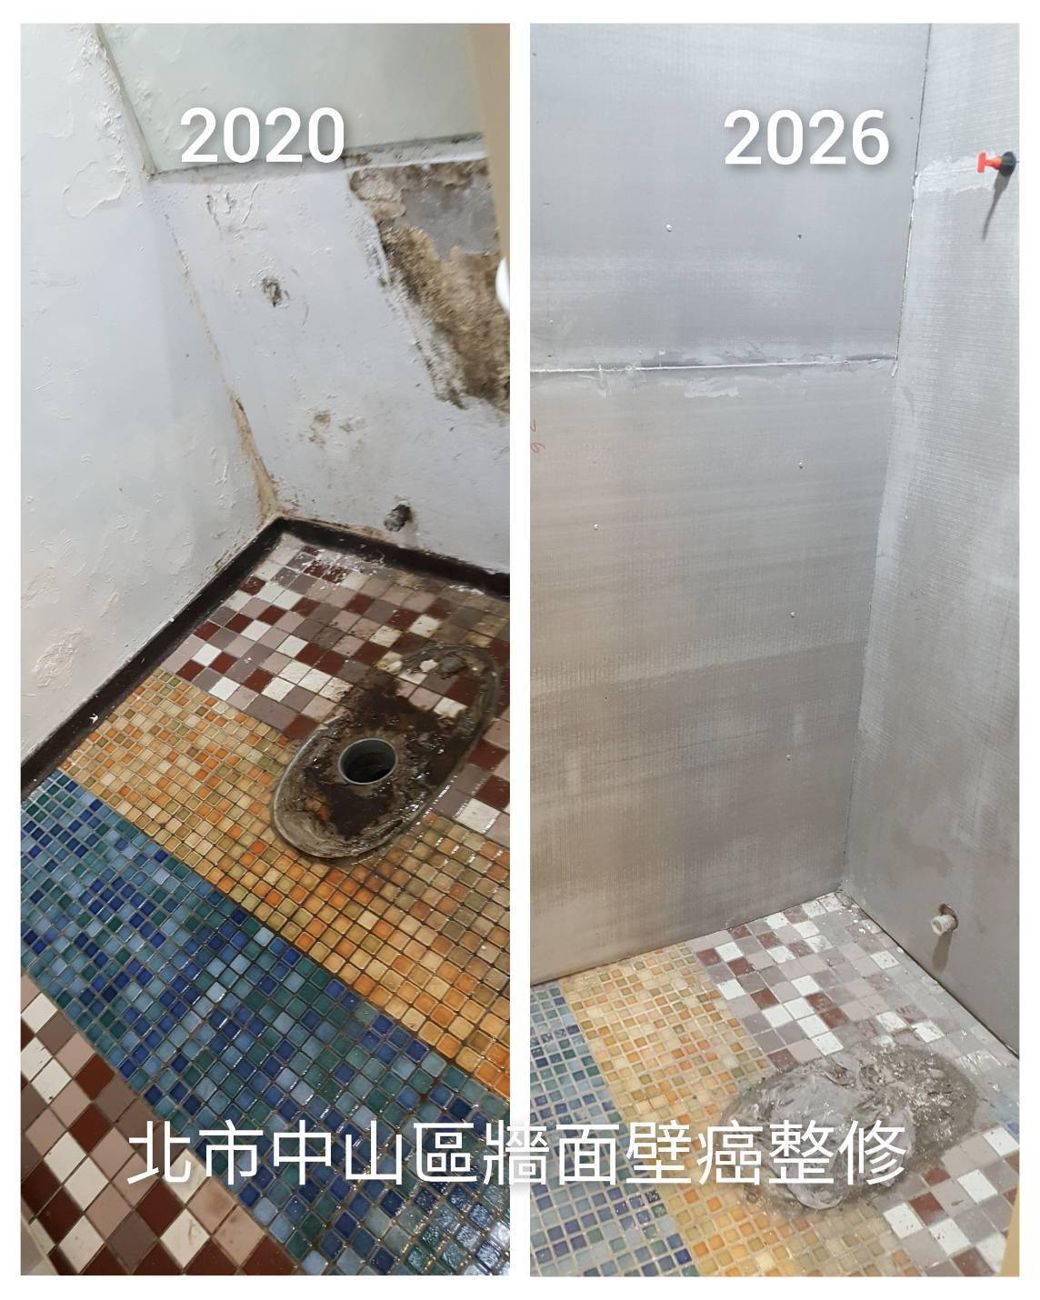
Bathroom wall before and after wall damp repair
Bathroom wall wall damp repair, before and after
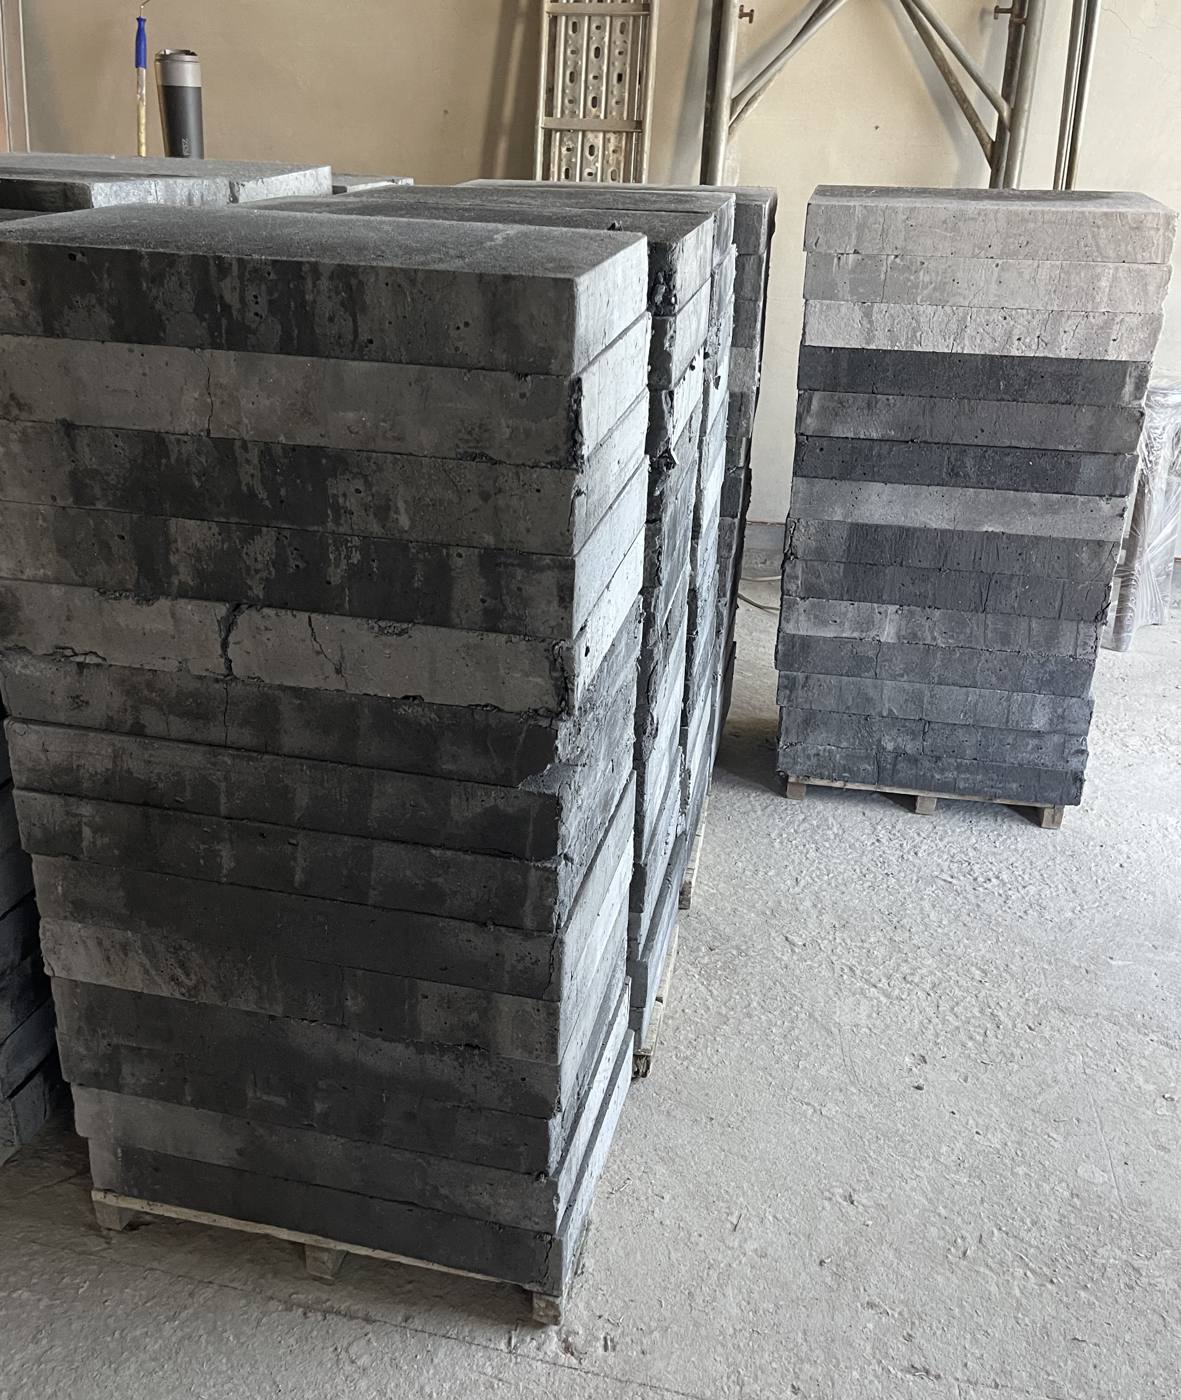
Bricks stacked on the job site
Materials delivered to site
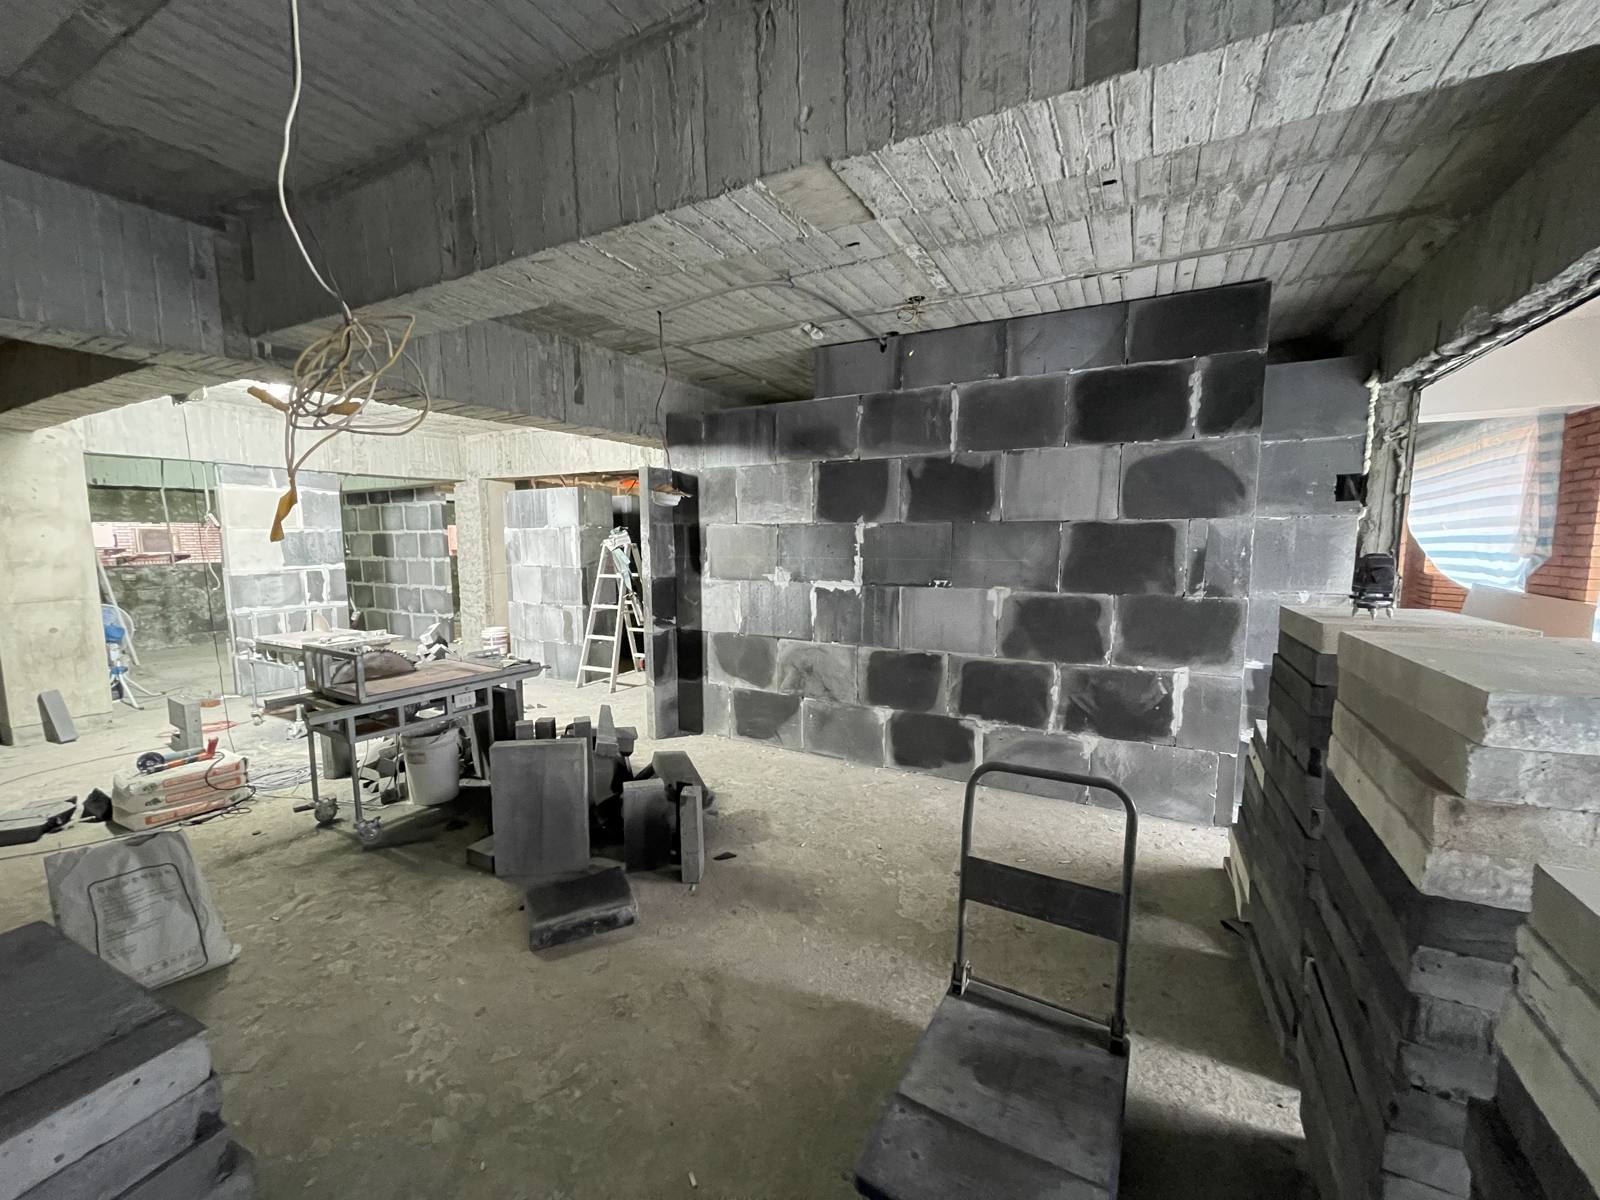
Job site with an interior carbonized brick wall being laid
Wall being laid

Is the problem in the ceiling, the floor or the wall? Find the location first, then talk about construction

12 services in total: 4 for ceilings, 3 for floors, 5 for walls. The shared principle of V-CORE vacuum-layer systems: build an independent functional layer in addition to the existing structure, with the V-CORE vacuum layer in between for decoupling and separation, so the new and old construction never touch directly and form a sound bridge or thermal bridge. Actual layers, thicknesses and fixing methods depend on site conditions.

CeilingCeilings & piping4 services

Drain noise, sound from upstairs, and the stuffy heat of top-floor and west-facing rooms mostly come in through the ceiling and piping layer.

V-CORE Vacuum-Layer Double-Ceiling: Light-Steel FrameSound through the ceiling · Top-floor heat

Light-steel framing goes up fast and can be partly removed and replaced, but the frame and hangers are also paths for sound and heat.

We add a V-CORE vacuum layer between the frame and the panels as a decoupling and separation layer, and treat the hanger points, perimeter edges, and openings for light fixtures and air vents. Leave these untreated and you’ve left a direct path.

If the sound comes from the pipes themselves, pipe wrapping and hanger fixing need to be assessed too. Adding boards alone has limited effect.

V-CORE Vacuum-Layer Double-Ceiling: Wood-Framed CeilingFeature ceilings · Indirect lighting

Once a wood-framed ceiling is boarded, it’s hard to open up again. Pipe wrapping, hanger vibration damping and joint treatment get only one chance: before boarding.

  • Are there drain pipes or refrigerant lines inside the ceiling?
  • Are the hangers bolted directly to the floor slab?
  • Will light coves and layered ceiling features create a continuous cavity?
  • Is there enough clearance above for a multi-layer build-up?
V-CORE Vacuum-Layer Double-Ceiling: 綠晶木 Board CeilingBathrooms · Balconies · Interior ceilings

綠晶木 board ceilings are often used in damp locations or where moisture resistance is needed. The real problem usually involves drain vibration, condensation inside the ceiling and temperature differences all at once.

We place a V-CORE vacuum layer between the facing material and the base layer to handle decoupling, separation and moisture control together, and reinforce the fixing points and edges so joints don’t loosen as materials expand and contract.

A moisture-resistant material doesn’t mean the build-up won’t get condensation. Ventilation, pipes above and cold-bridge locations still need to be considered.

V-CORE Vacuum-Layer Drain Pipe Noise ReductionRunning water · Gurgling · Water noise at night

Drain noise isn’t just one sound: running water, turbulence at elbows and tees, bursting bubbles, water hitting the pipe wall, plus structure-borne sound as hangers pass vibration into the floor slab or walls.

We first identify the sound source and transmission path, then spiral-wrap the pipe with V-CORE vacuum-layer pipe wrap (spec 30 m × 8 cm × 5 mm), reinforce elbows, tees and hanger points, and add a double-ceiling system where needed.

Actual results depend on pipe material, pipe diameter, water flow, hanger fixing and workmanship. Without on-site measurement, we don’t promise a fixed decibel figure up front.

Full guide to drain pipe noise
FloorFloor slabs & floor surfaces3 services

Footsteps from upstairs, dusty or slippery floors, worn wall and floor surfaces: first figure out whether it’s sound traveling through the structure or surface performance wearing out.

V-CORE Vacuum-Layer Thermal & Acoustic FloorFootsteps · Chair scraping · Floor warmth

The V-CORE vacuum layer goes between the finish layer and the concrete floor slab as a thin decoupling and damping functional layer, forming a complete build-up together with the vibration-damping layer, leveling layer and finish layer.

The edges are key: if the finish layer touches the wall directly, or the threshold isn’t separated, it forms a sound bridge and cancels out the performance.

The V-CORE floor sound-insulation system has earned the Taiwan High-Performance Green Building Material Label.

Full guide to floor sound insulation

Material performance is not the same as finished-system performance. The floor slab condition, the allowable added height and the threshold detailing still need to be confirmed.

Polyurea Quick-Renewal Coating for Ceilings, Walls & FloorsRecoloring and refreshing ceilings, walls and floors

A two-component modified polyurea coating recolors and refreshes existing ceiling, wall and floor surfaces, reducing demolition, debris removal and disruption to daily life.

Before work starts, we confirm the substrate is sound, dry and free of ongoing seepage, then choose color and sheen based on where it will be used.

A coating treats the surface. Substrate cracks, hollow spots or seepage must be dealt with first, or even the best coating will peel early.

Epoxy Colored-Sand Self-Leveling FloorDusting · Slippery · Hard to clean

A two-component epoxy colored-sand self-leveling system, troweled in one pass into a seamless finish, rebuilds surface performance such as waterproofing, slip resistance, wear resistance and easy cleaning on top of the existing floor, without large-scale demolition.

Suitable for indoor and outdoor floors such as concrete or tile. Whether the substrate needs leveling first is decided during the site inspection.

Moisture, cracks or hollow spots in the substrate must be treated first. After troweling, the floor can be used only after the required drying and curing time.

WallWalls & partitions5 services

Wall damp, sound from next door, west-facing walls heating up: before any treatment, the wall material and moisture condition must be confirmed.

V-CORE Vacuum-Layer Double-Wall Wall Damp RepairEfflorescence · Blistering · Mold · Seepage

The sequence: identify the water source and moisture condition → stop, block or drain the water → prepare the structural substrate → build an independent functional layer on the interior side with V-CORE vacuum-layer fire-resistant boards → restore with skim coat and paint.

If we find the water source is in the exterior wall and water is still getting in, we’ll tell you directly that the exterior wall needs to be dealt with first. We won’t force the interior job. See how the three situations are assessed

Full guide to wall damp

V-CORE Vacuum-Layer Double-Wall: RC WallWest-facing sun · Hot walls · Interior insulation

Reinforced concrete (RC) stores a lot of heat. After absorbing sunlight during the day, it keeps releasing heat indoors, which is why west-facing rooms often feel stuffier at night. The same wall is also a path for sound and water vapor.

We build an independent functional layer on the interior side of the concrete structure, handling thermal insulation, sound insulation and moisture control as needed, along with joints, fixing points and perimeter edges.

A wall that is still seeping can’t just be boarded over. Sealing water inside the build-up only delays the problem.

V-CORE Vacuum-Layer Double-Wall: Lightweight Partition WallRoom sound insulation · Noise from next door

Sound through a lightweight partition usually takes more than one path: straight through the wall, through door gaps and outlet boxes, around via the ceiling or floor slab, and through the frame acting as a sound bridge.

We build a V-CORE vacuum-layer decoupling functional layer outside the existing frame and panels, and deal with offsetting outlet boxes, sealing openings, perimeter edges and door gaps.

V-CORE Vacuum-Layer Double-Wall: Lightweight Brick WallNew partitions in older homes · Carbonized brick

Lightweight bricks are light and quick to lay, suited to places where adding load to the floor slab isn’t advisable. The bricks handle structure and room division; the V-CORE vacuum layer handles the paths for sound, heat and water vapor. The two play different roles.

  • The joint between the bricks and the structure, and the top detailing
  • Backfilling and reinforcement after cutting chases for pipes and wiring
  • Bonding and joints between the finish layer and the vacuum layer
V-CORE Vacuum-Layer Double-Wall: Expanded-Clay WallLightweight solid wall

We build a V-CORE vacuum-layer decoupling functional layer outside the expanded-clay wall, reinforcing the joints, top detailing and the edges around openings.

Confirm before planning: existing or newly built, whether there’s a wet area or an exterior side, how much added thickness is acceptable, and whether moisture control is also needed.

How build-up types are named: for walls we say “double-wall,” for ceilings “double-ceiling.” The layers, thicknesses and scope of each system are confirmed by site inspection and actual test data. This page does not state fixed decibel figures, energy-saving percentages or warranty periods.

Wall damp keeps growing back no matter how often it’s scraped? First confirm which situation your wall is in

Wall damp is the trace left when moisture moves through a wall, carries salts out, and they crystallize as the water evaporates. Where the white powder appears is usually the “evaporation surface”; the real point where water gets in is often above or beside it. The order is always: stop the water first, confirm the wall is dry, and only then talk about boarding and finishes.

Source already stopped, or it was condensation all along

Exterior wall leaks have been fixed, or it was never a leak at all: humid indoor air meets a cold wall surface and condenses, which is seasonal, covers a large area and is evenly spread.

Interior-side Double-Wall Defense work can go ahead directly.

Source mostly under control, but the wall still holds residual moisture

It still feels damp and white powder keeps appearing. First remove loose old plaster, strengthen the water-stopping treatment, and wait until re-tested moisture levels meet the target.

Boarding happens only after the wall’s condition is confirmed, with a removable access panel left in place.

Source traced to the exterior wall, which hasn’t been repaired yet

If it gets wet only after rain and slowly dries once the rain stops, the cause is most often cracks in the exterior wall, tile joints or aging silicone around window frames. If the upstream source isn’t fixed, no amount of careful interior work will hold up.

Fix the exterior wall first, wait until the wall has truly dried, then do the interior.

When we’ll advise against boarding for now

When supply or drain pipes are actively leaking, when high moisture readings in the wall mean liquid water is still being supplied, or when the exterior source can’t be dealt with at all (for example, the source is in another unit and the owner won’t cooperate). Forcing the boarding at that point means sealing the water inside the wall. The more honest approach is to first help clarify what can be done about the source, or switch to a breathable repair that lets the wall keep drying, and come back to add the rest once the source is fixed.

How is wall damp and sound insulation work done? From inspection to handover, one team is responsible all the way

1618 天地牆 doesn’t just sell materials, and doesn’t just take on installation contracts. Only when materials and methods are matched together can we take responsibility for the result.

①

Initial LINE assessment

Send one wide shot and one close-up and tell us when it happens; for drain or noise problems, include a 10–20 second recording.

②

Site inspection & diagnosis

We separate the problem source, the transmission path and site constraints, for an initial assessment.

③

Performance planning

We make clear which performance goal to improve (sound insulation, thermal insulation, moisture control or water stopping) instead of lumping every problem together.

④

Material selection & quote

We configure the build-up layers to suit site conditions, and the finished net dimensions are made clear at the quote stage.

⑤

Installation & detail management

Edges, openings, hangers and joints are treated one by one, a go/no-go check is done before boarding, and every key step is photographed for the record.

⑥

Final inspection & handover

We inspect against the agreed items and hand over the construction records. Warranty scope and terms are stated clearly in the quote.

The go/no-go check before boarding can’t be skipped. Boarding closes off the wall’s path to dry toward the inside. We confirm the wall’s condition and substrate strength before moving to the next step. Problems you can’t see from the surface often show up only one to three years later.

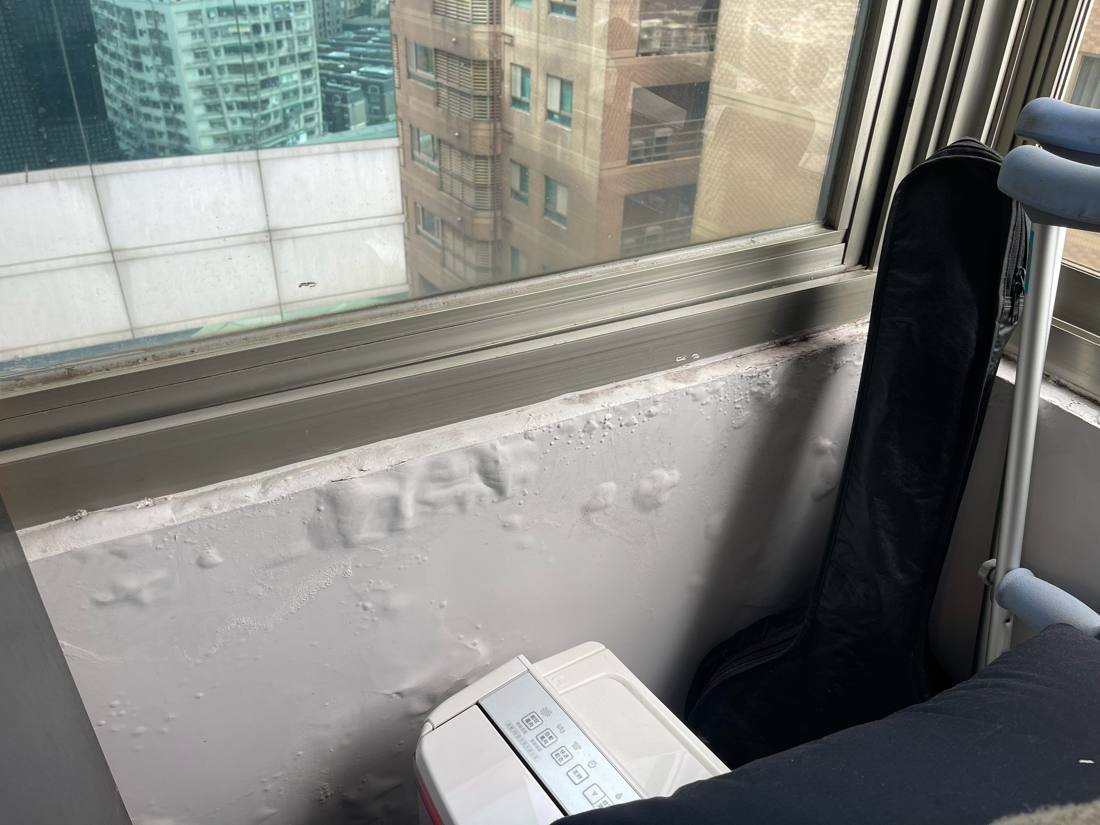
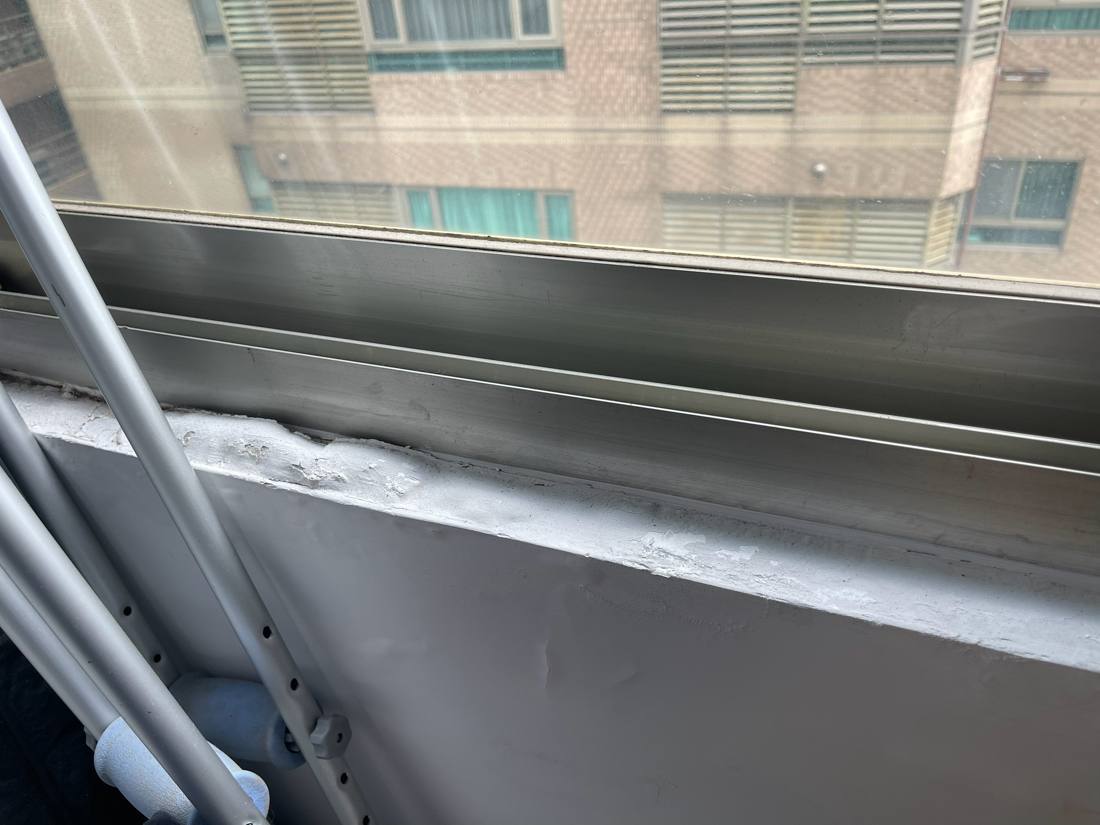
Wall damp inspection around a window sill

Project recordBanqiao District, New Taipei CityHigh-floor residence · Window sill and wall2026.08
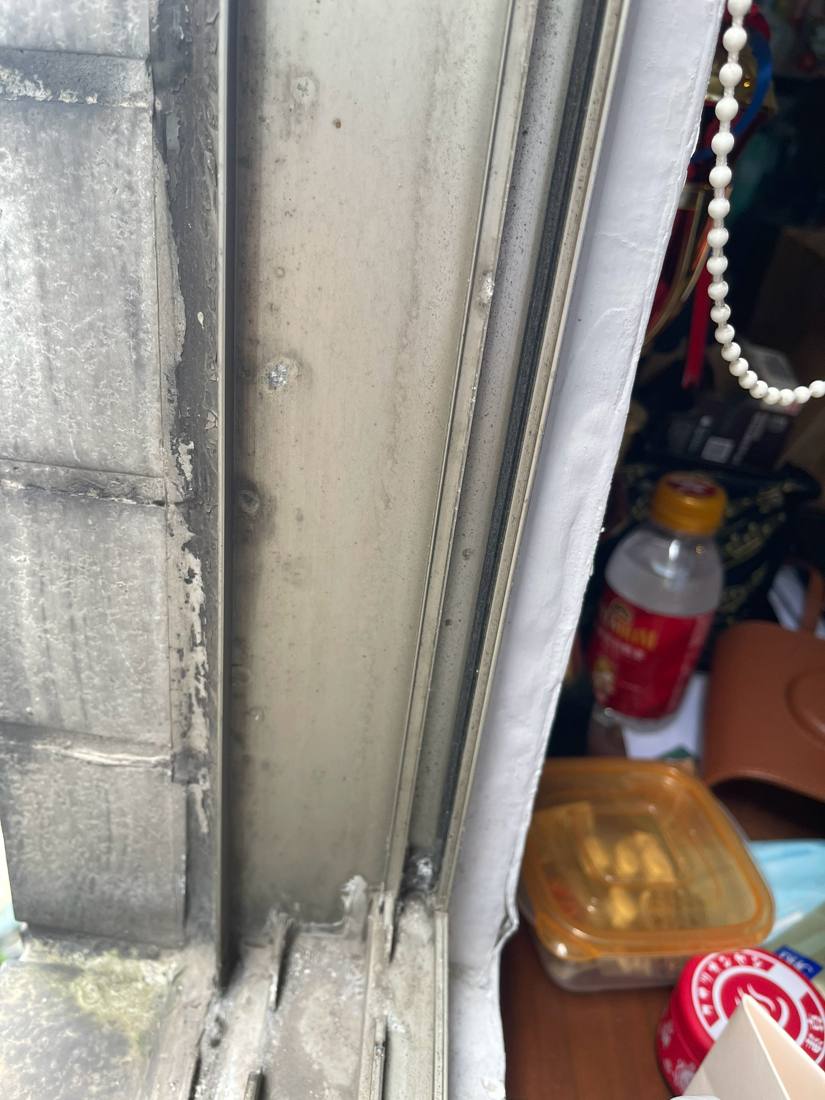
Water stains and dirt where the window frame meets the wall
Where the window frame meets the wall
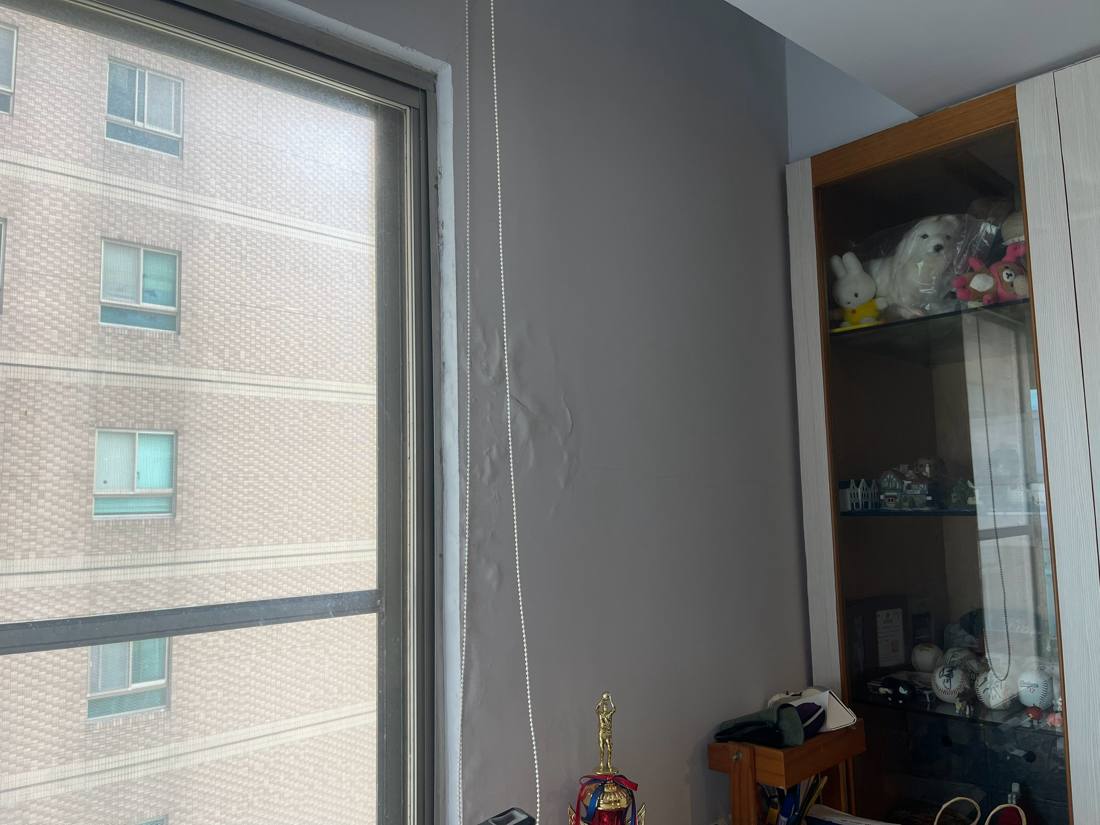
Blistering paint and efflorescence on the wall below the window sill
Below the window sill: blistering paint, efflorescence
Close-up of the window sill edge and wall
Window sill edge
First, find where the water comes fromWith efflorescence below a window sill, the water entry point is often above or to the side. The inspection first separates window frame, exterior wall and condensation.
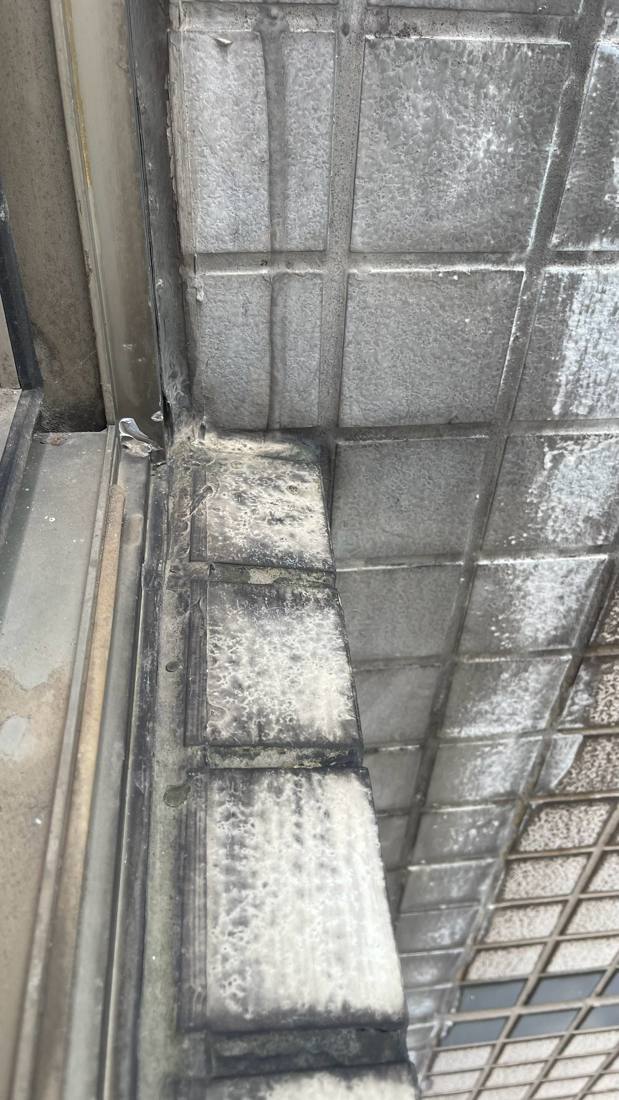
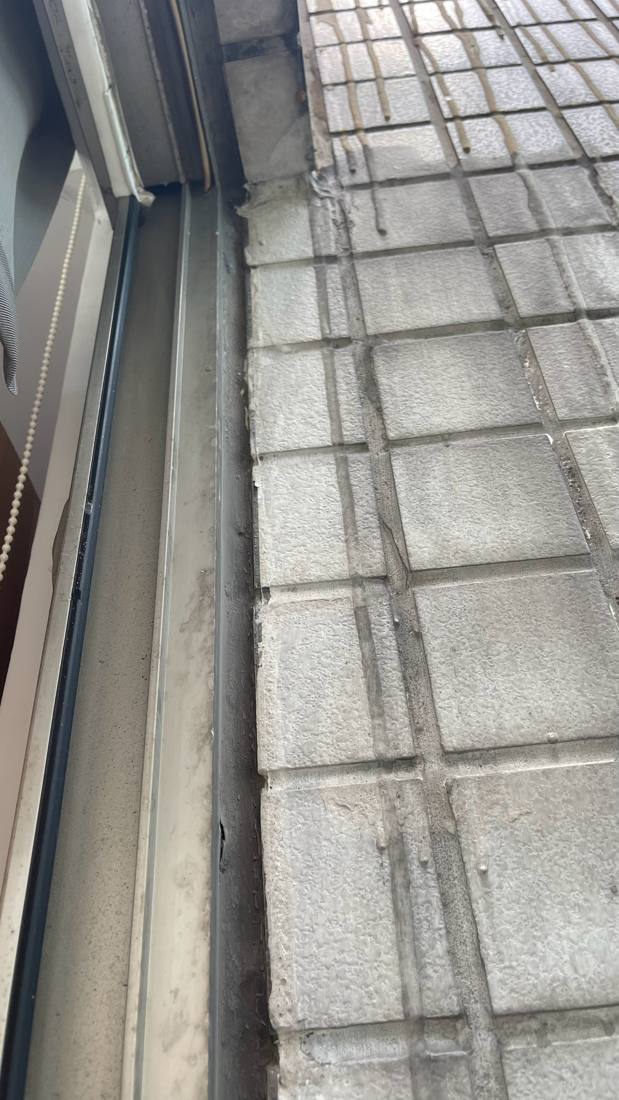
Tile joints and efflorescence on the outside of the window sill
Outside: tile joints
Tiles on the outside of the window sill and the lower edge of the window frame
Outside: lower edge of the window frame
Full view of the wall by the bedroom window
Interior window wall, full view

These photos show conditions at the time of inspection. Under the 1618 SOP for localized interior waterproofing repairs, every step is photographed for the record; to protect the homeowner’s privacy, the street address is not published.

How should you compare renovation quotes? Don’t just compare unit prices; count the cost over the entire period of use

If the cheap option has to be redone in two years, you pay again for demolition, debris removal, reinstallation, and the days you can’t live at home. 1618’s approach relies on less demolition, faster installation, stable performance and low maintenance to lower the overall bill, the TCO (total cost of ownership), not necessarily the first quote.

Initial installationVisible on the quote
Demolition & debris removalLess demolition
Construction timeFaster installation
Disruption to daily lifeLess demolition · Faster installation
EnergyAssessed based on insulation needs
Cleaning & maintenanceLow maintenance
Repair frequencyStable performance
Service lifeDepends on site conditions
Future replacementDry construction is easier to replace in sections

For designers: we help you explain to your client why it’s worth spending more here

With wall damp or sound insulation projects, the biggest worry isn’t the method. It’s the client thinking it’s fixed, then calling six months later to ask why it happened again. We organize the assessment, details and limits into material you can use directly in those conversations.

Keep drawings flexible until the assessment is in

Moisture, pull-off and hollow-spot test results decide whether the base layer has to be stripped. Until the numbers are in, don’t lock in the wall build-up.

Mark finished net dimensions early

The functional layer takes up thickness. Mark it at the floor plan stage so the client knows what to expect before signing.

Access panels are design elements

They can be built into storage cabinets, a removable baseboard section or the service door of built-in cabinetry, instead of an awkward cover plate on the wall.

Request designer materials

After adding us on LINE, type 設計師 (designer) and we’ll send detail drawings and proposal materials.

FAQ about wall damp and sound insulation work

Is wall damp always caused by a leak?

Not necessarily. Humid indoor air hitting a cold wall surface also condenses, leaving similar efflorescence and damp marks. Condensation and leaks are treated in completely different ways, so the cause must be determined first, before any work begins.

Can a dehumidifier or anti-mold paint fix wall damp?

Dehumidifying and mold treatment deal with the result. If the moisture source isn’t dealt with, the effect is usually just a delay; salts will be carried to the surface again with the moisture, often over a larger area than last time.

Is the V-CORE vacuum layer a waterproofing material?

No. The V-CORE vacuum layer handles thermal insulation, vapor blocking, and sound insulation and vibration damping. It doesn’t absorb water and has low vapor permeability, but it is not responsible for stopping water. In the full process, what actually stops the water is 綠典 penetrating crystalline sealer.

Footsteps from upstairs are loud. Can anything be done in my home?

Footsteps, chair scraping, running and jumping are impact noise that travels through the structure. The most effective place to treat it is usually at the source, meaning the floor build-up upstairs. If you’re about to redo the floor in your own home, that’s the lowest-cost time to install a thermal and acoustic floor. Treating only your own ceiling brings limited improvement, and we’ll explain that clearly during the site inspection.

How much does it cost? Can you give me a price range first?

No quote without a site visit. Even for the same wall damp problem, the steps can vary a lot depending on the water source, wall material and moisture condition, so quoting a number up front won’t help you. You can send us photos on LINE for an initial assessment first, then book a site inspection.

Which areas do you serve?

1618 天地牆 is based in New Taipei City and serves Taipei, New Taipei, Keelung and Taoyuan. For other areas, send us photos on LINE first and we’ll let you know whether an inspection can be arranged.

How long is the warranty?

Warranty scope and terms are stated clearly at the quote stage, based on the actual site assessment and the materials’ technical data. We don’t give an unconfirmed fixed period in advance.

Self-diagnose on LINE first, then book a site inspection

  1. On LINE, type 「天」, 「地」 or 「牆」 (ceiling, floor, wall) to see the matching systems and self-check
  2. Send one wide shot and one close-up of the site, and tell us when and where it happens
  3. After our initial assessment, we’ll arrange a site inspection